
Redesigning Small Spaces: Big Ideas for Compact Living
A small home can feel surprisingly spacious when every area has a clear purpose. Smart layouts, built-in storage, and flexible features can create more room without adding square footage.
The challenge is not always the size of the home itself. The real problem may be an awkward layout, unused wall space, limited storage, or rooms that no longer fit your lifestyle.
At Jensen Pro Construction, we provide home renovations that help Utah homeowners create more functional, comfortable living spaces. Thoughtful changes can help a compact home feel organized instead of crowded.
The goal is not simply to fit more things inside. Good small-space design makes the home easier to live in while preserving the style that makes it yours.
Small-Space Challenges
Small-space challenges often come from how square footage is arranged rather than how much exists. Identifying where space gets wasted is the first step toward improving it.
A hallway may take up valuable room without offering storage. A kitchen may have enough square footage but lack useful cabinets. A living room might struggle to support relaxing, entertaining, and working from home at the same time.
These problems can make homeowners feel like they have outgrown their homes. However, moving or building an addition is not always the only answer. The existing footprint may have more potential than it seems.
A professional renovation can reconsider how rooms connect and how people move between them. It can also identify walls, corners, alcoves, and vertical areas that could serve a better purpose.
Smarter Layouts
Smarter layouts give existing square footage more useful jobs. Changing how rooms connect can improve movement, visibility, storage, and everyday comfort.
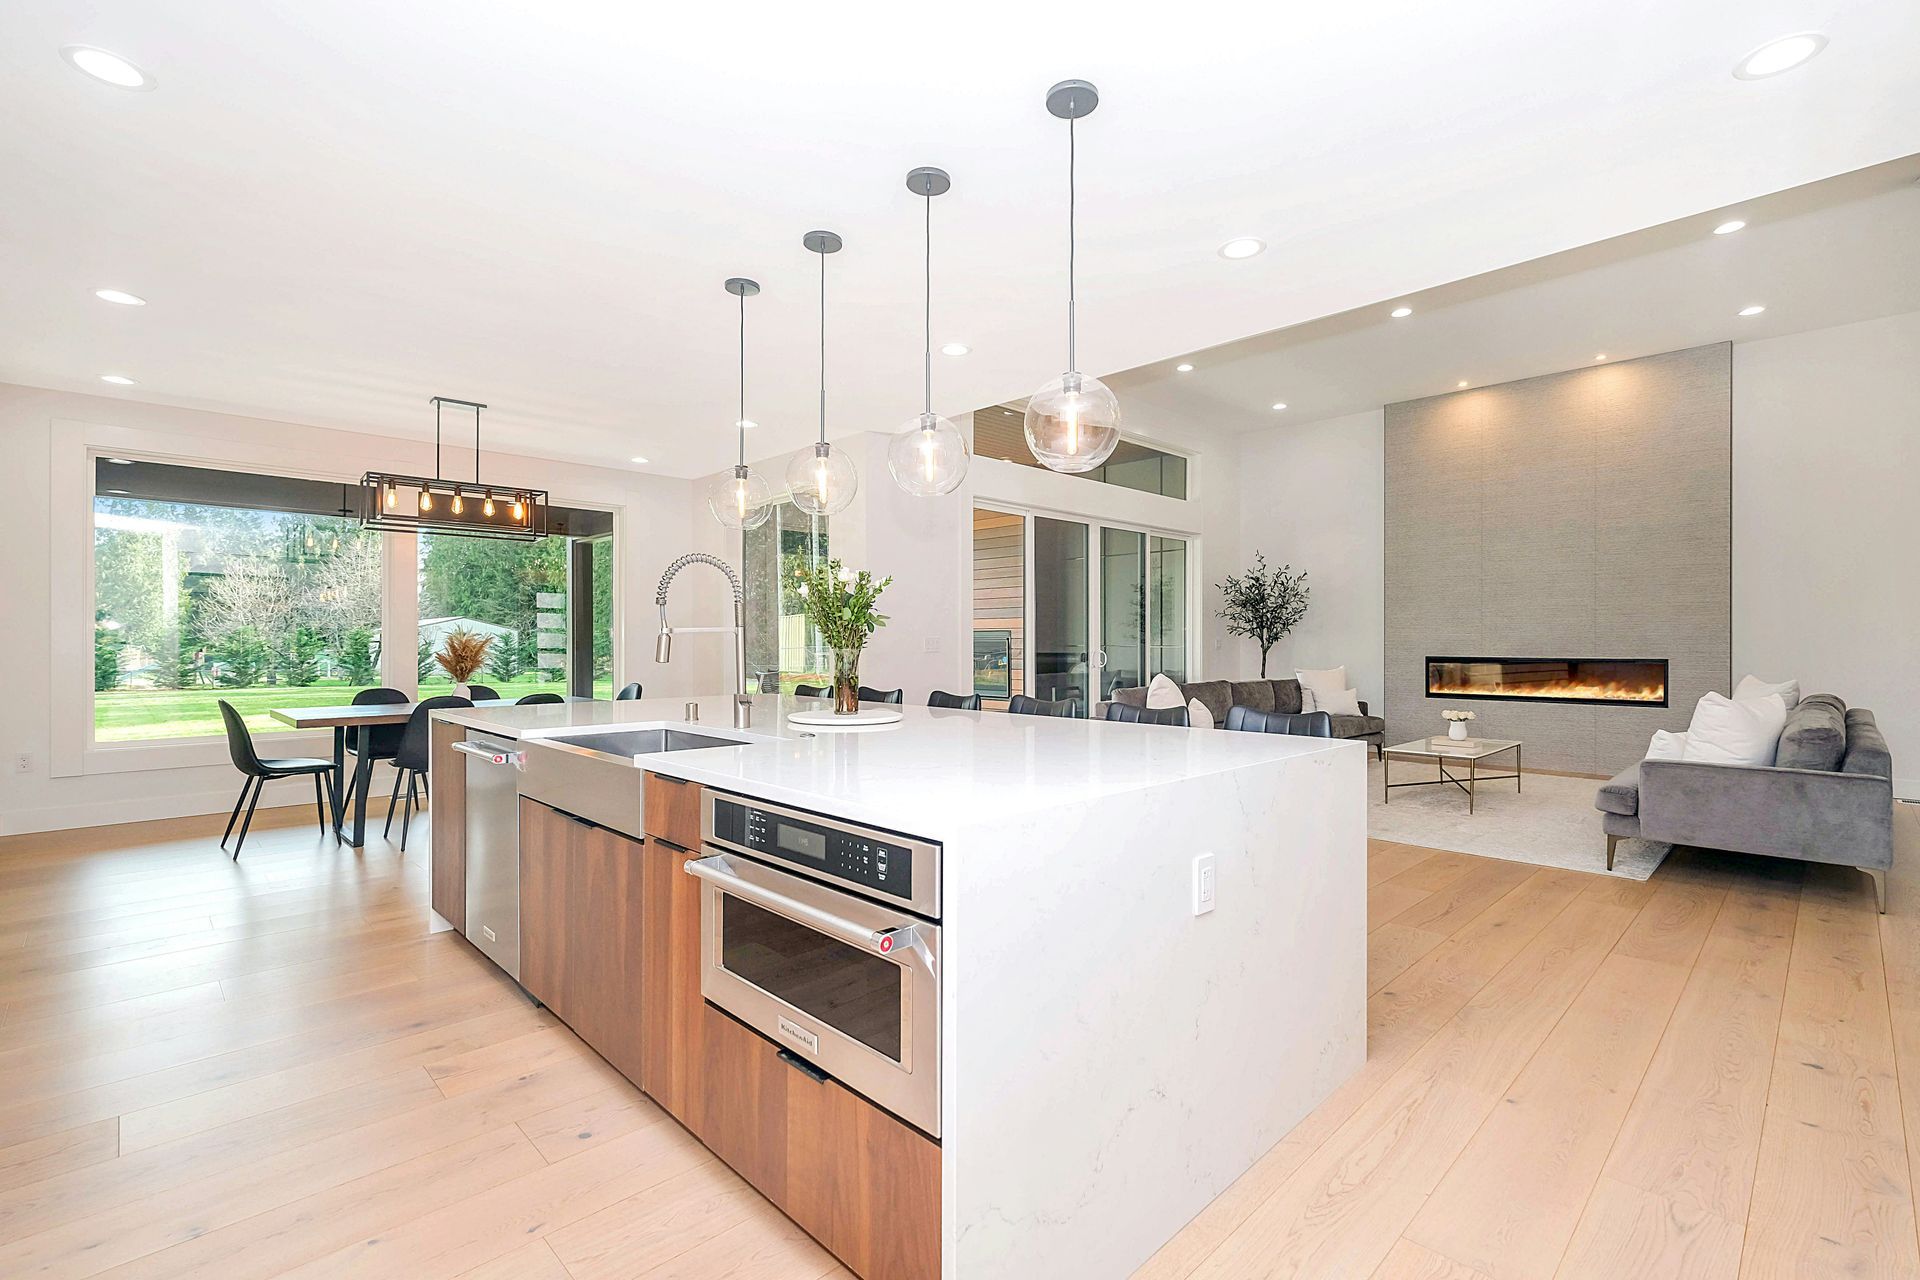
For some homes, that could mean creating a more open connection between the kitchen and living area. Jensen Pro Construction includes open-concept living space designs among its home renovation options.
However, open space is not automatically better space. The right layout depends on how you actually live.
A family may need a clear dining area rather than one large multipurpose room. Someone who works remotely might need separation between work and relaxation. Frequent hosts may value easy movement between the kitchen and gathering spaces.
Good layout planning starts with those daily habits.
Instead of asking how to make every room larger, consider how to make each room more useful. Sometimes, a small shift in a doorway, wall, cabinet run, or room boundary can change how the entire home functions.
Flexible Living Areas
Flexible living areas allow one space to support several parts of daily life. This approach can reduce the need for separate rooms dedicated to occasional activities.
A guest room, for example, does not have to sit unused between visits. It might also function as an office, reading room, or hobby space. The same principle can work in living rooms, dining areas, basements, and bedrooms.
Multipurpose rooms and creative use of vertical space are smart strategies for meeting household needs in smaller homes. Built-in cabinetry and adaptable sleeping areas can also help one room serve different purposes.
Furniture plays an important role here. Storage benches, extendable dining tables, sleeper furniture, and desks that incorporate shelving can perform more than one job.
The result is not a room packed with clever furniture. It is a room that can change naturally as your needs change.
Built-In Storage
Built-in storage can reclaim areas that freestanding furniture often misses. Walls, corners, stairs, alcoves, and other overlooked spaces can become valuable storage zones.
This is especially useful in compact homes because adding more cabinets or furniture can quickly consume floor space.
Consider what could happen vertically instead. Full-height cabinetry can make better use of a wall. Built-in shelving can transform an empty recess. Storage beneath stairs can turn an awkward area into a practical home for household items.
Along hallways and beneath beds are potential storage opportunities within smaller homes. Custom features can take this idea further.
Jensen Pro Construction offers home renovation options that include built-in shelving, custom upgrades, and millwork. Designing these elements around the home can provide storage without making the finished room feel pieced together.
Multifunctional Features
Multifunctional features make individual elements work harder without making the home feel crowded. One well-planned feature can sometimes replace several separate pieces.
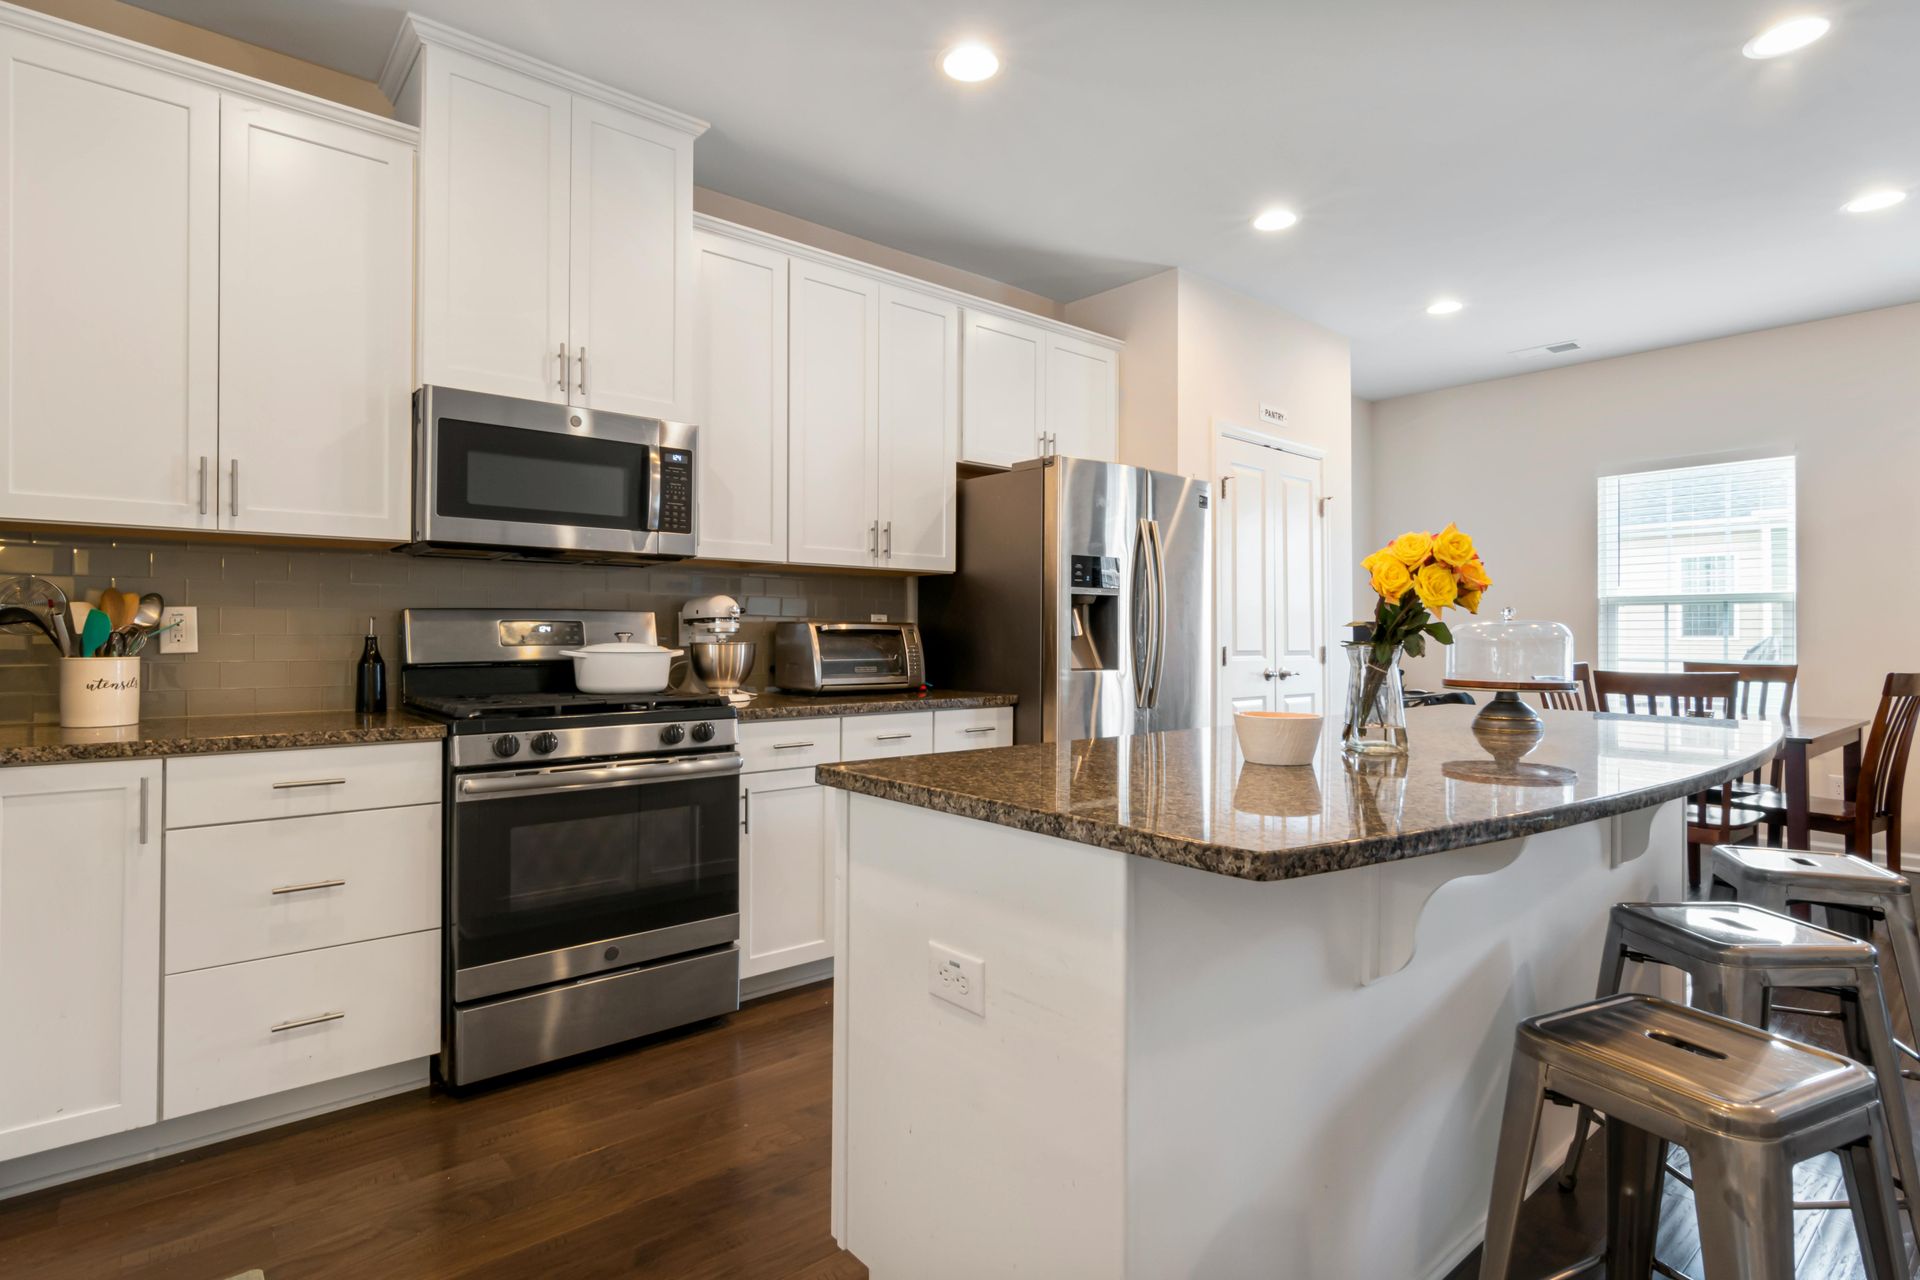
A window seat might provide seating, storage, and a comfortable reading area. A kitchen island can combine preparation space, cabinets, seating, and room for gathering.
Even smaller details matter.
A bathroom vanity designed around available wall space can provide useful storage without overwhelming the room. A built-in desk can create a workspace without requiring an entire home office.
The key is intentional design.
Adding features simply because they offer storage can create visual clutter. Each feature should solve a specific problem and fit naturally with the surrounding room.
This balance helps compact living feel thoughtful rather than restrictive.
Visual Space
Visual space affects how large and comfortable a room feels. Light, sightlines, finishes, and visual consistency can make compact areas feel calmer and more open.
Natural light is especially valuable. Keeping windows visually accessible can draw the eye farther through the room.
Consistent flooring can also reduce visual breaks between connected spaces. Repeating materials, finishes, and architectural details creates a stronger sense of continuity.
Storage contributes to visual space as well. When everyday belongings have designated places, fewer items need to remain on counters, tables, and floors.
That does not mean every small home should become minimalist. Your home should still reflect your personality. The goal is to create enough visual breathing room for the details you love to stand out.
Professional Planning
Professional planning helps individual small-space ideas work together as one renovation. Layout, storage, lighting, cabinetry, and finishes should support the same overall goal.
This becomes especially important when a renovation changes walls, utilities, built-ins, or other permanent features.
Rather than treating each problem separately, homeowners can consider how one change affects the rest of the home. Moving a wall might create room for cabinetry. Adjusting a kitchen layout could improve both storage and traffic flow.
Planning also allows homeowners to think beyond their current needs. Will the storage still work in several years? Could a flexible room serve another purpose later? Does the new layout support how the household may change?
Jensen Pro Construction uses a structured renovation process that begins with understanding the homeowner's needs, lifestyle, preferences, and long-term goals.
That bigger-picture approach matters in a compact home. Every square foot has a job, so the pieces need to work together.
A More Livable Home
A more livable home comes from making existing space work better for the people using it. You do not need a massive footprint to create comfort, organization, and style.
The right renovation might open a crowded layout, introduce built-in storage, or give one room several useful purposes. It could also improve how different areas connect throughout the day.
Small-space remodeling works best when it responds to your actual routines rather than following a standard formula.
That is where thoughtful planning can make the greatest difference.
If your Utah home feels limited by its layout or storage, contact Jensen Pro Construction to discuss what could change. Together, you can explore ways to create a home that feels more spacious, functional, and completely your own.